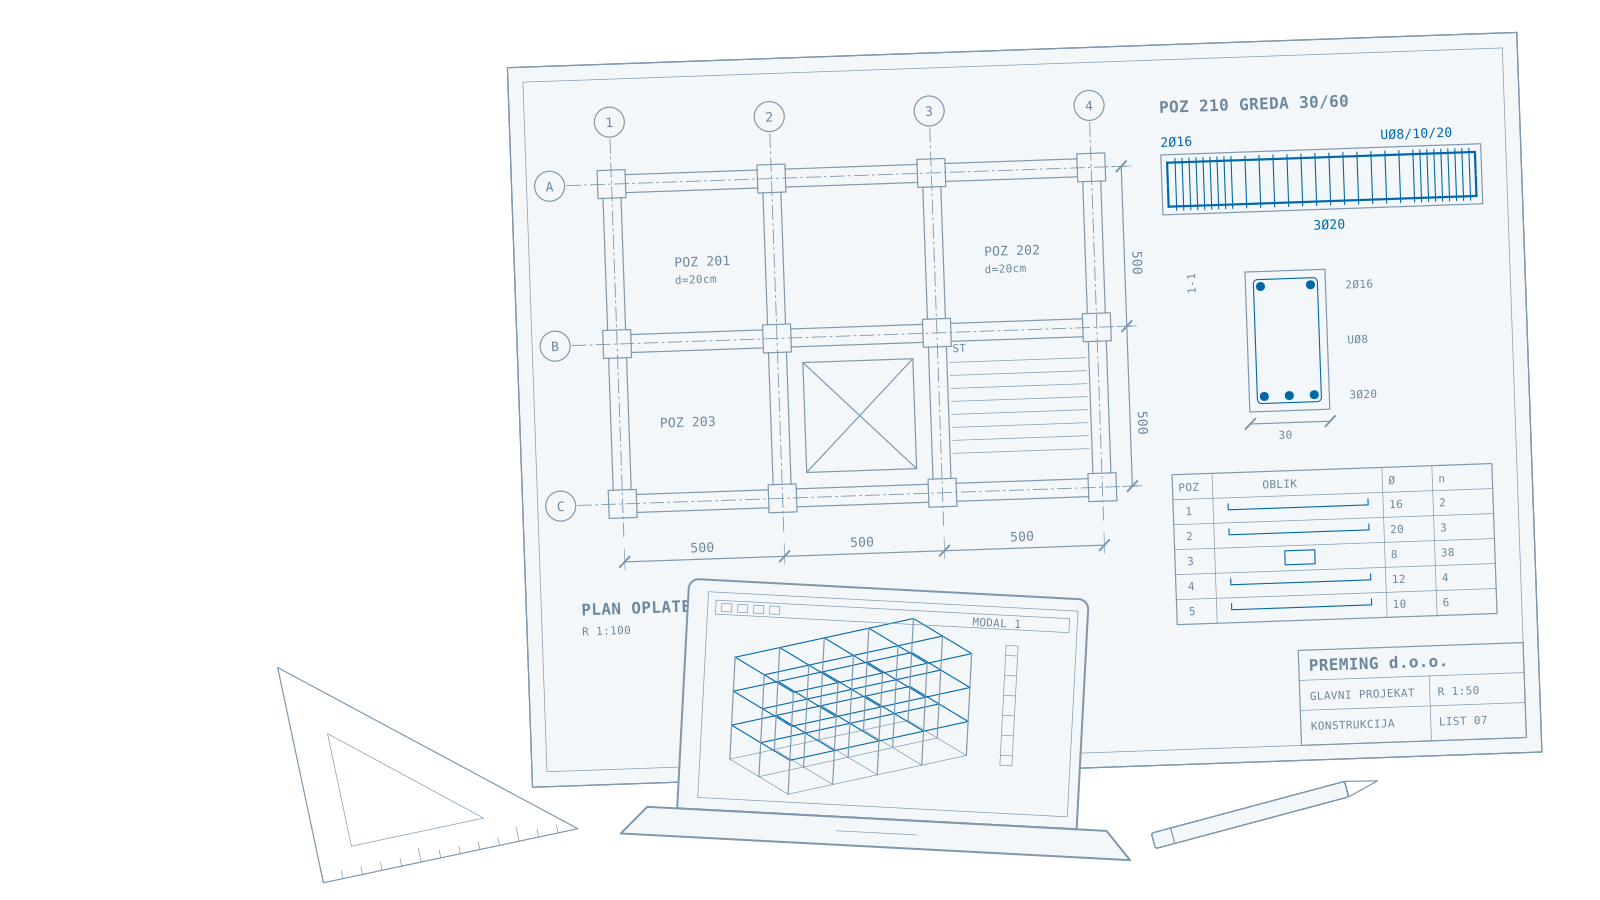
Structural design
Structural design of buildings of all types.
- Reinforced concrete, steel and timber structures
- Residential and mixed-use buildings
- Hotels, villas and family houses
- Industrial halls and facilities
PREMING d.o.o. designs concrete, steel and timber structures and provides structural design review, construction supervision and technical acceptance of buildings.
We cover every phase concerning the load-bearing structure of a building, in line with applicable regulations and the Eurocodes.
Structural design of buildings of all types.
Independent review of structural designs – checking calculations and drawings for compliance with regulations and standards.
Supervision of construction works – structural phase.
Membership in technical acceptance commissions – structural engineering.
Reinforced concrete frame and wall systems, slabs, foundations and retaining structures.
Halls, canopies, steel and composite structures, connections and details.
Timber roof and load-bearing structures, mountain houses and villas.
PREMING d.o.o. was founded in 2021 in Podgorica. We provide structural design, design review and construction supervision for buildings throughout Montenegro.
The company's founder and responsible engineer is Predrag Marković, Dipl. Civil Eng. (Faculty of Civil Engineering, University of Montenegro – structural engineering). Since 2005 he has worked as a civil engineer – structural designer – in design offices, on construction sites and as a supervising engineer, and as responsible designer he has signed the structural designs of hotels, tourist resorts, residential buildings and infrastructure.
With a well-developed network of both younger and experienced associate engineers, we are glad to deliver even large-scale projects within the agreed deadlines.
Our priorities are a high-quality design and meeting the agreed deadlines.
From family homes to tourist resorts – more than two decades of experience in the design and review of conceptual, main and detailed structural designs for buildings of all types and sizes, in concrete, steel and timber.
Send us the concept or architectural design and a description of the building.
We review the documents and send a quote with the delivery schedule.
We prepare calculations and drawings in close coordination with the architect and the client.
We remain available during design review, construction and technical acceptance.
Call, write or fill in the form – we reply as soon as possible.